<-- style PDP --> 40 Sunnycroft Court, Hamilton - Single Family Residence for sale for $939,900

40 Sunnycroft Court

Hamilton, ON, L8B 0L3 - Waterdown East

$939,900

  • Neighbourhood

    Waterdown East

  • Major Intersection

  • Listed Since: 52 day(s)

  • Last update: 8 day(s) ago

Overview

  • Property Type

    Single Family Residence, Contemporary

  • Bedrooms

    3 + 0

  • Bathrooms

    3

  • Basement

    Full, Finished, Sump Pump

  • Kitchen

    n/a

  • Total Parking

    4 (2 null Garage)

  • Lot Size

    28.10x120.5 (Square Feet)

  • Taxes

    $6,489.00 (2026)

  • Type

    Freehold

Property Description

Property description for 40 Sunnycroft Court, Hamilton

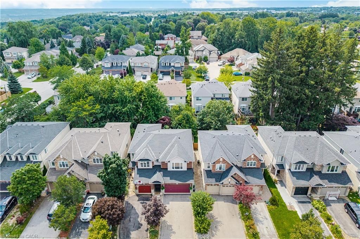
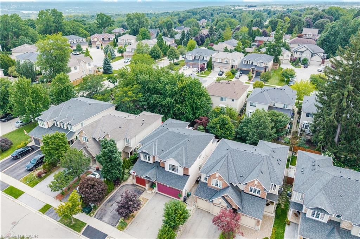
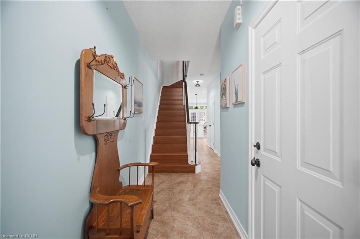
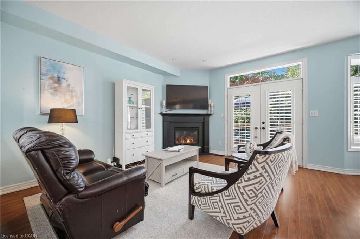
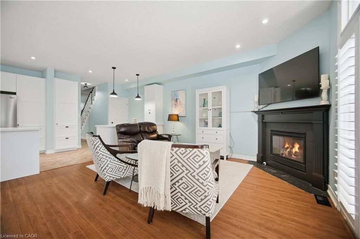
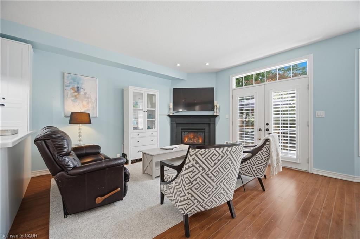
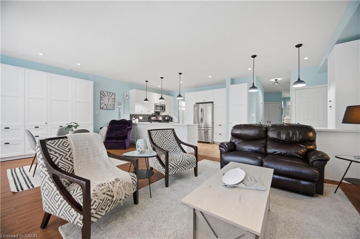
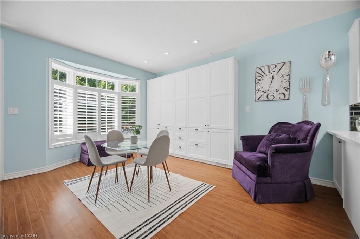
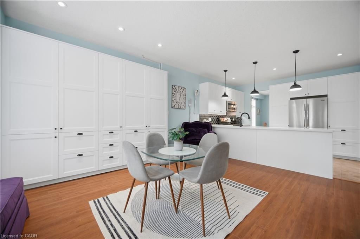
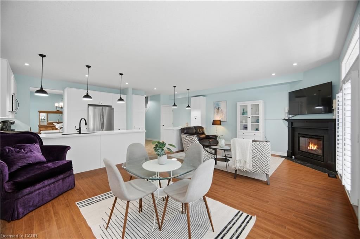
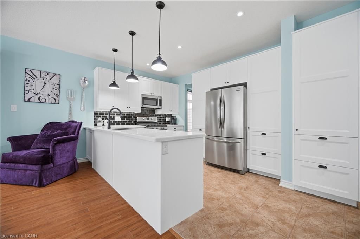
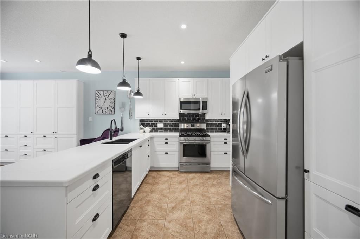
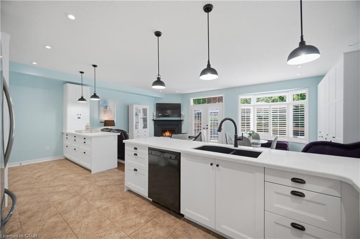
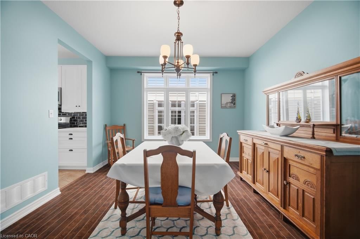
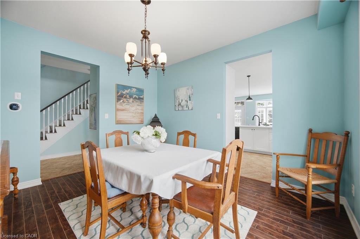
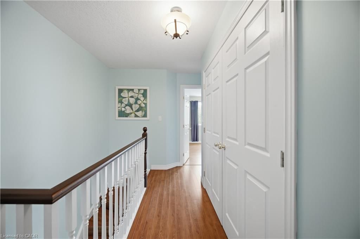
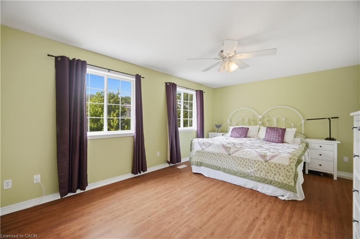
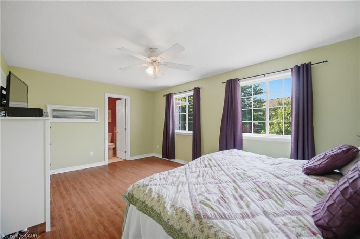
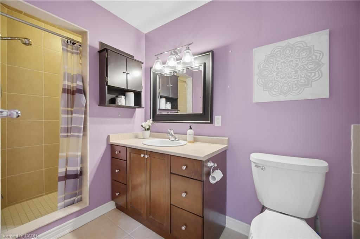
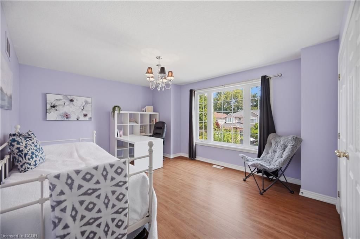
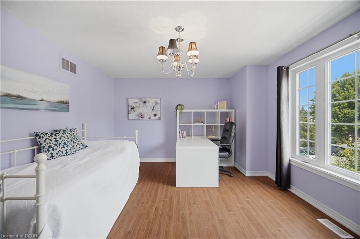
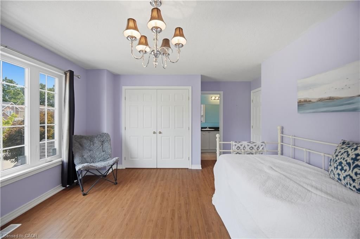
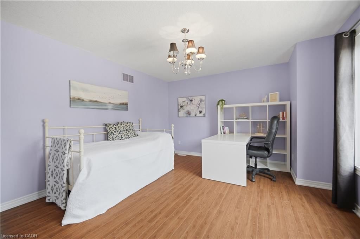
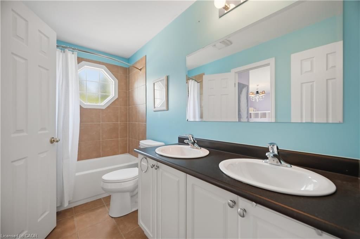
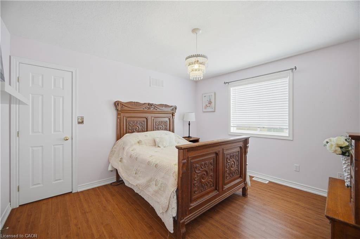
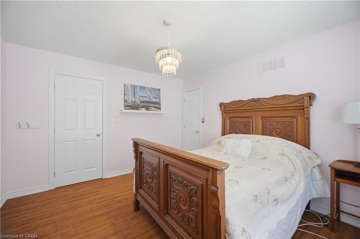
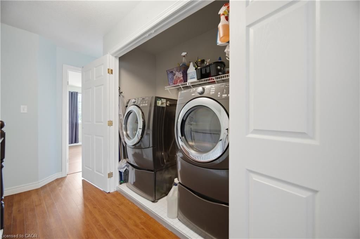
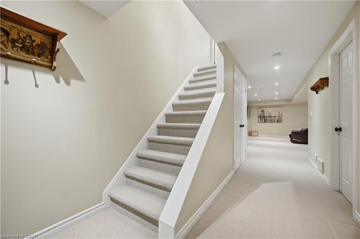
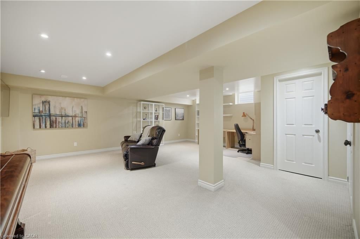
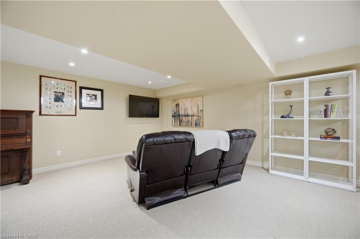
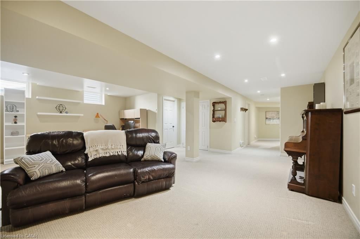
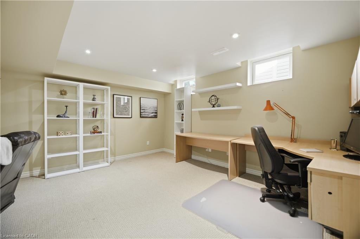
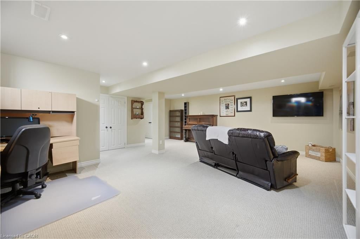
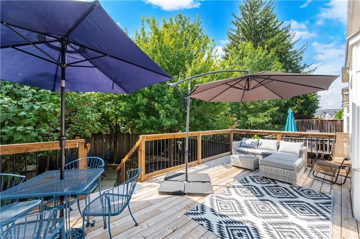
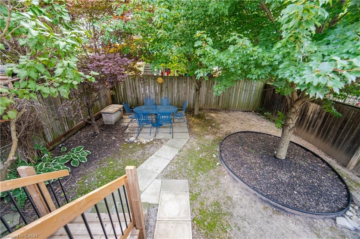
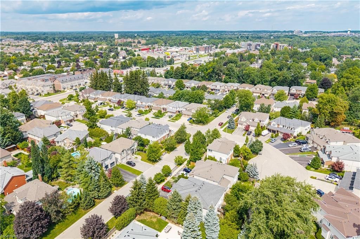
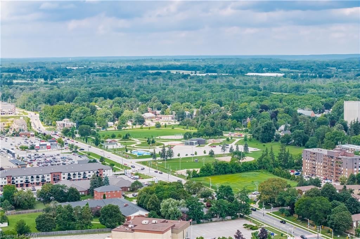
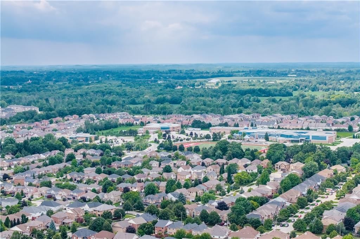
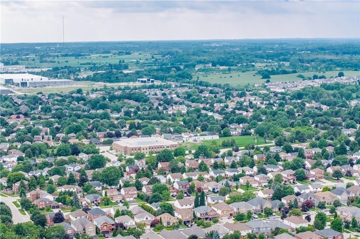
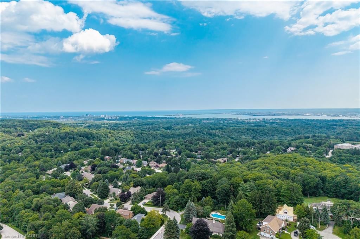
Welcome to 40 Sunnycroft Court, a 2,795 sq. ft. home that combines a great layout, a quiet court location and the kind of features that make everyday living just a little easier. This 3-bedroom, 2.5-bath freehold semi offers plenty of space without feeling like you're taking on more house than you need. The main floor provides comfortable living and dining areas, while upstairs you'll find three generously sized bedrooms and the convenience of upper-level laundry. The spacious primary bedroom offers plenty of room to unwind, along with a walk-in closet and private ensuite. The second bedroom is also impressively sized and enjoys ensuite privileges, making it a particularly versatile space for family, guests or a home office. There's also a two-car garage—always a welcome feature—and a private backyard that gives you a place to relax, entertain or let the kids burn off some energy. And when you want to get outside, the Rockcliffe Trails are just steps away. Downstairs, the basement offers plenty of room to grow, with a bathroom already roughed-in and the flexibility to create additional living space, a home office, gym, playroom or whatever suits your needs. It's a home with a comfortable layout, practical spaces and plenty of flexibility to make it your own. Whether you're looking for your first home, more room for the family or simply a place that checks a lot of boxes, 40 Sunnycroft Court is well worth a look. Come see what makes this one such a great fit for Waterdown living.

Listed by RE/MAX Escarpment Realty Inc.

  • MLS #

    40856290

  • Sq. Ft

    2795

  • Sq. Ft. Source

    MLS

  • Lot Irregularities

    n/a

  • Year Built

    2005

  • Pool

    n/a

  • Drive

    n/a

  • Garage

    n/a

  • Total Parking

    4

  • Family Room

    n/a

  • Den

    n/a

  • Exterior

    Brick Veneer, Vinyl Siding

  • Fireplace

    1

  • Roof

    Asphalt Shing

  • Foundation

    Concrete Perimeter, Poured Concrete

  • Elevator

    n/a

  • Water View

    n/a

  • Laundry Level

    n/a

  • Heat

    Fireplace-Gas, Forced Air, Natural Gas

  • A/C

    Central Air

  • Water

    Municipal

  • Water Supply

    n/a

  • Sewers

    n/a

  • Central Vac

    n/a

  • Bedroom Primary

    5.28 x 3.61 ft Second level

    ensuite, walk-in closet

  • Bathroom

    1.35 x 2.97 ft Second level

    5+ piece, ensuite privilege

  • Breakfast Room

    3.40 x 4.72 ft Main level

    California Shutters

  • Bedroom

    5.46 x 3.73 ft Second level

  • Bathroom

    0.63 x 2.01 ft Main level

    2-Piece

  • Laundry

    0.86 x 2.13 ft Second level

    Laundry

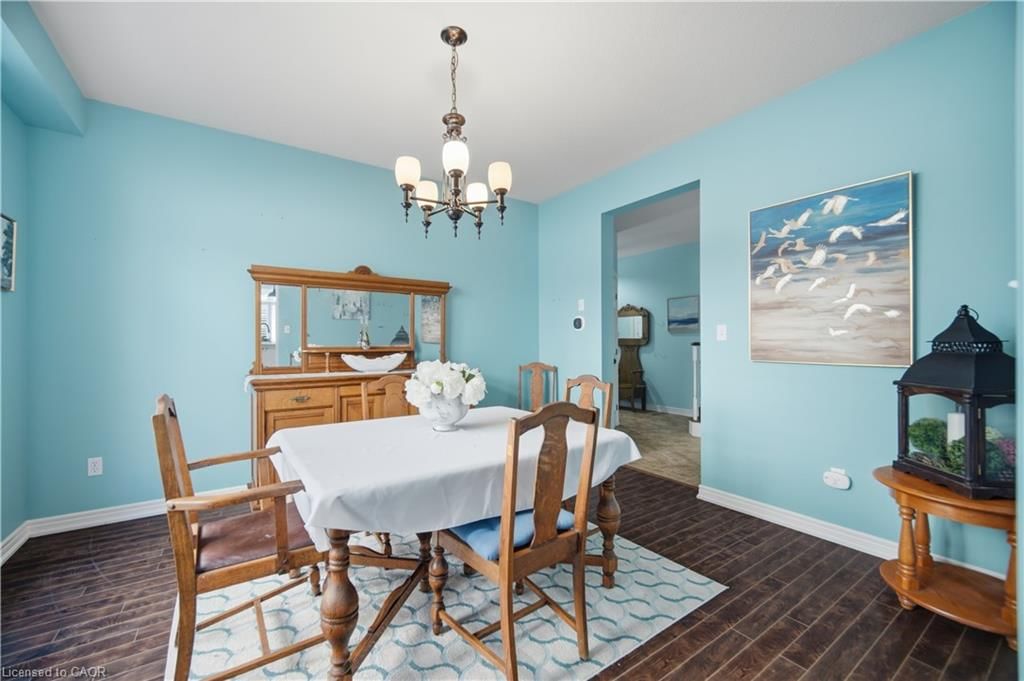
  • Dining Room

    3.89 x 3.61 ft Main level

  • Bathroom

    1.47 x 3.73 ft Second level

    4-piece, ensuite

  • Kitchen

    3.89 x 2.77 ft Main level

    Open Concept

  • Bedroom

    3.89 x 3.30 ft Second level

  • Living Room

    3.56 x 4.29 ft Main level

    california shutters, walkout to balcony/deck

  • Recreation Room

    6.78 x 6.60 ft Basement level

    Roughed-In

  • MLS #

    40856290

  • Sq. Ft

    2795

  • Sq. Ft. Source

    MLS

  • Lot Irregularities

    n/a

  • Year Built

    2005

  • Pool

    n/a

  • Drive

    n/a

  • Garage

    n/a

  • Total Parking

    4

  • Family Room

    n/a

  • Den

    n/a

  • Exterior

    Brick Veneer, Vinyl Siding

  • Fireplace

    1

  • Roof

    Asphalt Shing

  • Foundation

    Concrete Perimeter, Poured Concrete

  • Elevator

    n/a

  • Water View

    n/a

  • Laundry Level

    n/a

  • Heat

    Fireplace-Gas, Forced Air, Natural Gas

  • A/C

    Central Air

  • Water

    Municipal

  • Water Supply

    n/a

  • Sewers

    n/a

  • Central Vac

    n/a

  • Bedroom Primary

    5.28 x 3.61 ft Second level

    ensuite, walk-in closet

  • Bathroom

    1.35 x 2.97 ft Second level

    5+ piece, ensuite privilege

  • Breakfast Room

    3.40 x 4.72 ft Main level

    California Shutters

  • Bedroom

    5.46 x 3.73 ft Second level

  • Bathroom

    0.63 x 2.01 ft Main level

    2-Piece

  • Laundry

    0.86 x 2.13 ft Second level

    Laundry

  • Dining Room

    3.89 x 3.61 ft Main level

  • Bathroom

    1.47 x 3.73 ft Second level

    4-piece, ensuite

  • Kitchen

    3.89 x 2.77 ft Main level

    Open Concept

  • Bedroom

    3.89 x 3.30 ft Second level

  • Living Room

    3.56 x 4.29 ft Main level

    california shutters, walkout to balcony/deck

  • Recreation Room

    6.78 x 6.60 ft Basement level

    Roughed-In

Thinking of Selling?

Find Out Your Home’s Value in Today’s Market!

No Email or Signup is required to view your home estimate.

estimate your home value

Contact Manoj Kukreja

Sales Representative,
Century 21 People’s Choice Realty Inc.,
Brokerage
(647) 576 - 2100

Manoj profile avatar

Mortgage Calculator

This data is for informational purposes only.

Mortgage Payment per month

Principal Amount

Interest

Total Payable

Amortization

Amortization

Closing Cost Calculator

This data is for informational purposes only.

Closing Cost Total for this property

Total Cash flow for purchasing this property

Down Payment(%)*
Additional information

Provincial Land Transfer Tax

Ontario Land Transfer Tax Rebate

Toronto Land Transfer Tax

Toronto Land Transfer Tax Rebate

PST on CMHC Insurance Premium

Lawyer Fees

$2,825

Government Registration Fee's

$164

Title Insurance

Closing Cost Total

Total Cash flow for purchasing this property

Provincial Land Transfer Tax

Ontario Land Transfer Tax Rebate

Toronto Land Transfer Tax

Toronto Land Transfer Tax Rebate

PST on CMHC Insurance Premium

Lawyer Fees

$2,825

Government Registarion Fee's

$164

Title Insurance

Down Payment(%)*

* A down payment of less than 20% is permitted only for first-time home buyers purchasing their principal residence. The minimum down payment required is 5% for the portion of the purchase price up to $500,000, and 10% for the portion between $500,000 and $1,500,000. For properties priced over $1,500,000, a minimum down payment of 20% is required.

Thinking of Selling?

Find Out Your Home’s Value in Today’s Market!

No Email or Signup is required to view your home estimate.

estimate your home value

Contact Manoj Kukreja

Sales Representative, Century 21 People’s Choice Realty Inc., Brokerage
(647) 576 - 2100

Manoj profile avatar

Recent Sold Listings in Waterdown East, Hamilton

Popular Cities